
Structural Engineering
Cook Costello designs and assesses structures so they are safe, compliant and suited to what the project truly needs. From new buildings to alterations, strengthening and assessments of existing structures, we provide structural designs based on actual loads, site constraints and code requirements, without unnecessary complexity.

Structural design connected to the real site
A sound structure is one that carries the loads, suits the ground it sits on and responds to the development constraints around it. We design with that full picture in mind. Because our structural engineers work alongside our geotechnical, civil and surveying specialists, the structure is designed around the actual site conditions, not broad assumptions made in isolation.
We work on new buildings and existing structures being altered, strengthened or assessed, including buildings damaged by natural-hazard events. Our structural engineers are experienced in designing for complex ground conditions, including liquefiable soils, landslip remedial works, expansive clays and sites where foundations, retaining structures and framing systems need to work together.
Whether it's a new design or an older structure that needs checking or upgrading, we give clear advice on what the structure can carry, what changes are needed and the simplest way to move forward.
We work across Northland, Auckland, Wellington and Christchurch, with knowledge of local conditions and council requirements in each region.
OUR CAPABILITIES
How we can help you
From new buildings and alterations to seismic strengthening, damage assessment and temporary works, we design safe, compliant and buildable structural solutions across New Zealand.

New commercial, industrial and residential builds
We design the structure for low-rise commercial, industrial and residential buildings. Working from the architect's design, site conditions and project brief, we size the framing, connections, bracing and foundations to suit the building and its loads, then provide consent documentation and PS1 certification where required.
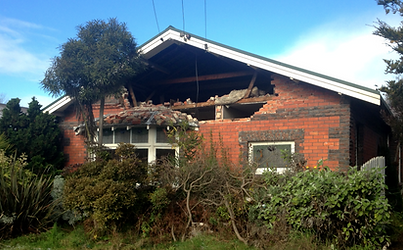
Damage assessments and forensic reports
When a structure shows signs of movement, cracking, deflection or failure, we investigate what has happened and why. We assess the damage, establish the likely cause and document our findings in clear, objective reports that can support insurance claims, dispute resolution, repair decisions or further design work.

Alterations, extensions and interior fitouts
When you alter, extend or change the use of a building, the existing structure has to carry the new layout, loads and openings. We assess what is already there, identify what the proposed changes mean for the structure, and design the strengthening or modifications needed so the change is safe, compliant and coordinated with the existing building.

Seismic Assessments and Strengthening
We provide Initial Seismic Assessment (ISA) and Detailed Seismic Assessment (DSA) services that help building owners understand seismic risk, meet regulatory requirements and make informed investment decisions. Where needed, we design strengthening works to improve safety, extend building life and reduce the likelihood of damage and disruption in future earthquakes.

Temporary works and retaining structures
Temporary does not mean low-risk. We design temporary works that keep construction sites stable and safe, including propping, shoring, scaffolding support and excavation support. We also design retaining structures that hold ground in place for the long term. In each case, the design considers the loads, ground conditions, adjacent structures, construction sequence and site constraints.

Construction Monitoring and Certification
We inspect critical construction stages to help confirm the works are built in accordance with the structural design and consent requirements. Our construction monitoring services can include site observations, responses to construction queries, PS4 producer statements and documentation required for council sign-off.
OUR PROCESS
How structural engineering projects are delivered
Every structure is different. The steps below outline what typically happens during a structural engineering project, depending on the building type, complexity and consenting pathway.
1. Initial discussion and scope
You contact us to discuss your project. We ask key questions about the proposed development, site constraints, building use and consenting requirements, then confirm the level of structural design and documentation required.
2. Review of available information
We review architectural drawings, existing structural information, geotechnical reports, site constraints and relevant council requirements to understand the project context before design begins.
3. Structural analysis and concept design
We assess the loads, materials, foundations, bracing and code requirements to develop the structural concept. Where required, we coordinate with architects, geotechnical engineers, developers and other consultants to refine the structural approach before detailed design begins.
4. Detailed design and documentation
We prepare structural drawings, calculations and specifications suitable for building consent and construction. This can include PS1 producer statements and coordination with the wider design team so the design is clear, compliant and ready to build.
5. Construction monitoring and certification
We inspect the key structural stages as they're built o help confirm the works are being built in accordance with the approved design and consent requirements. Where required, we provide PS4 producer statements and supporting documentation for council sign-off.

Built for New Zealand conditions
New Zealand asks a lot of its structures, with high seismic loads, strong winds, complex ground conditions and evolving standards. Since 1976, Cook Costello has designed buildings and structures to perform under those demands.
Our engineers have experience across Northland, Auckland, Wellington and Christchurch, so we understand the local ground behaviour, wind and seismic demands, consent expectations and construction issues that shape structural design in each region.
Because our structural engineers work in the same team as our geotechnical, civil and surveying specialists, the structure is designed around the actual ground and site constraints rather than in isolation from them. That keeps the design team aligned, reduces clashes during construction, and helps ensure the structure suits the environment it has to perform in.
Selected projects across New Zealand


Get the structure right from the start
Tell us about your project. Whether it is a new build, an alteration or an existing structure that needs assessing, we’ll advise on the structural approach, the documentation likely to be needed and the next steps through design, consent or assessment.