
Do I need a consent for my retaining wall, and why do retaining walls fail?

Retaining walls are one of the most common pieces of engineering on New Zealand properties, and one of the most misunderstood.
Two questions come up constantly:
Do I need a building consent for this wall?
Why is this wall leaning?
The questions are more connected than they appear. The rules about when a retaining wall needs consent exist because retaining walls carry significant loads, can fail in several ways, and can have serious consequences when they do.
A poorly understood or poorly built wall is not just a future repair cost. It can put people at risk, damage buildings or services, undermine neighbouring land, and become a much larger problem than the wall itself.
This guide explains when retaining walls commonly need consent, why walls fail, what warning signs to look for, and how to build or repair a wall properly.
Do I need a building consent for a retaining wall?
Sometimes you will.
In general terms, a retaining wall does not require building consent if it retains no more than 1.5 metres depth of ground and does not support any surcharge or additional load. That means no driveway, parking area, building, swimming pool, other retaining walls or sloping ground adding load behind it.
In rural zones, a separate exemption can apply to walls that are retaining up to 3 metres depth of ground, but the conditions are stricter. The wall must be located on a rural section, designed or reviewed by a Chartered Professional Engineer, and set back from any legal boundary or existing building by at least its own retained height.

Two parts of these exemptions are often misunderstood
The first misunderstanding is surcharge:
Height is what people remember, but load is just as important.
A 1.2 metre wall holding up a flat garden area is very different from a 1.2 metre wall next to a driveway, vehicle load, shed, swimming pool, another retaining wall or one with sloping ground behind it.
Once surcharge is involved, the wall may need consent even if it is under 1.5 metres high.
The second is that exempt does not mean unregulated:
Every retaining wall still needs to comply with the Building Code.
The exemption removes the need for a building consent; it does not remove the need for the wall to be structurally adequate, durable and suitable for the ground and loads it retains.
Other rules can also apply. District plans may include requirements for walls located near boundaries, in flood-prone areas, on unstable land or within protected areas. Resource consent may be needed for earthworks even where the wall itself does not need building consent. Walls on or near boundaries can also raise survey and legal questions about ownership, responsibility and maintenance.
If unsure, it is worth checking the current requirements with your council or an engineer, before building.
Why retaining walls fail

Retaining walls usually fail for one of a few reasons. Understanding those reasons is the best argument for designing and building them properly in the first place.
The biggest cause is water.
A retaining wall holds back soil, but wet soil is much heavier and applies more load than dry soil. If water unintentionally accumulates behind a wall, it can create pressure the wall was never designed to carry. That is why retaining walls require a drainage system.
A properly built wall needs a free-draining backfill and a drain at the base to carry water away. Many failed walls have been found to have blocked, inadequate or damaged drainage. A familiar pattern: the wall stands for years, then starts to lean or fails during or after a particularly wet winter. The wall did not necessarily get weaker, the load behind it increased.
The next common cause is surcharge, which means extra load placed behind or above the wall. Sloping ground, vehicles, buildings, water tanks, swimming pools or another retaining wall uphill can all increase loads. A wall originally built to retain a flat garden area may become overloaded years later by the introduction of landscaping, parking, a new structure or altered drainage.
The ground beneath the wall matters just as much. A retaining wall is only as good as the ground it relies on for support. If it is founded too shallow, on soft ground, uncontrolled fill or a slope that is already marginally stable, the wall can still rotate, slide or settle even if the wall itself appears solid.
On sloping sites, a leaning wall may also be the symptom of a wider slope stability problem. If the slope is creeping, it can take the wall with it. In that situation, strengthening or rebuilding the wall alone may not fix the underlying issue.
Earthquakes can also affect retaining walls. Seismic shaking can temporarily increase the loads acting on the wall, and in some ground conditions the retained soil or foundation ground may lose strength, settle, liquefy or move. For walls in higher-risk areas, seismic loading and ground behaviour need to be considered as part of the design.
Finally, materials age. Timber retaining walls have a finite life. Poles can rot at the ground line, rails can decay and fixings can corrode. Concrete blockwork can crack, mortar can deteriorate and drainage outlets can block. An older wall leaning slowly may simply be near the end of its service life, but the cause still needs to be understood before deciding what to do next.
Drainage failure, surcharge, poor foundations, slope movement, earthquake effects and material ageing all require different responses. That is why site-specific assessment matters. The right fix depends on why the wall is moving, not just what the wall looks like.
What the failure signs look like
A retaining wall deserves attention if it is leaning, bowing or rotating, especially if the movement is increasing.

Other warning signs include cracks opening in the wall or ground behind it, slumping or dropped ground behind the wall, water seeping through or pooling behind it, the base kicking out, or the top moving forward.
Change matters. A wall that has leant slightly for 20 years is usually quite different from one that moved noticeably this winter. Photos with a level or tape measure, repeated from the same position over time, can provide useful evidence of whether movement is continuing.
If a wall is retaining significant height above an area where people spend time, such as a driveway, deck, path or play area, and it’s showing signs of movement, get advice promptly rather than waiting.
Building or fixing a wall properly
The engineering process is straightforward when it is done in the right order:
understand the ground and loads, including water;
design the wall and drainage for those conditions;
then build it as designed.
For walls above the exemption thresholds, that process typically runs through building consent, with design input from an engineer and, where needed, geotechnical input on the ground conditions. A producer statement from the design engineer may support the consent.
For leaning or failed walls, the first step is to establish the cause. Is the issue drainage, surcharge, foundation conditions, soft ground, slope movement, material decay or a combination of these?
The remedy depends on that answer. Sometimes the solution is drainage works. Sometimes the wall needs strengthening or replacement. Sometimes the wall is only the visible symptom of a larger slope problem, and the slope needs to be assessed as a whole.
Repairing the wall without fixing the cause is how the same wall fails twice.
Where we come in
Retaining walls sit where Cook Costello’s structural, geotechnical and surveying teams overlap. The wall is structural. The loads and many of the failure causes are geotechnical in nature. Boundary, level and set-out questions are surveying issues.

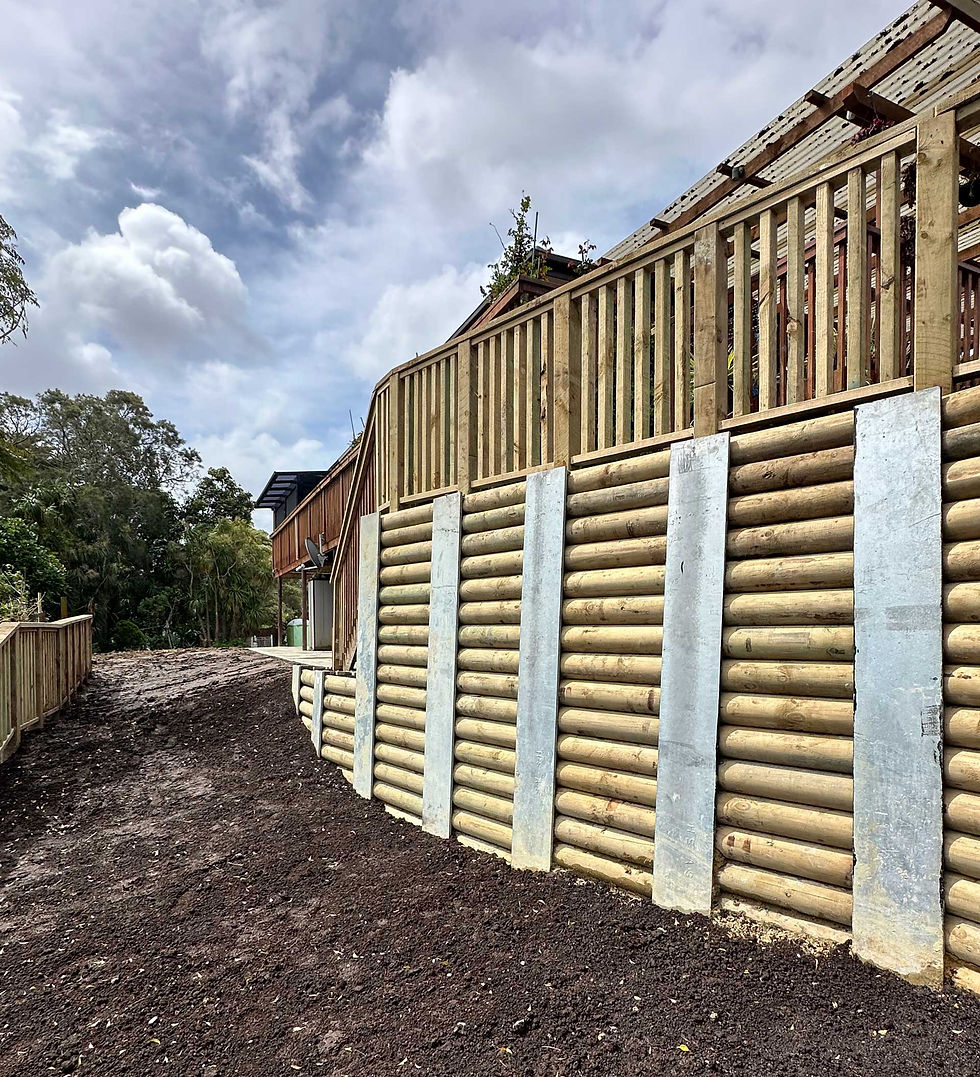
We design new retaining walls of all shapes and sizes, from smaller timber pole walls on residential sites to major engineered retaining structures along the state highways.
We also assess leaning and failed walls to identify the likely cause. We provide engineering design and producer statements for consent, and where a wall is part of a larger slope issue, our geotechnical team can assess that too.
Our aim is to design the wall that the situation actually needs, accounting for the real ground conditions, loads and drainage conditions at the site, not overbuilt to account for uncertainty or underbuilt because the risks were missed.
If you are planning to develop on a section that needs a retaining wall, unsure whether yours needs consent, or have noticed one has started leaning, tell us about it. Height and tilt measurements, photos, and what sits above and behind the wall are a good start, and we can advise what it is likely to need.
OR


